Real Estate Agent Bill Blanchard

Bill Blanchard REALTOR®

Broker/Owner

(740) 504-6915
Contact

Sign up to have new listings emailed daily    Sign Up   Log In

Property Search My Home Finder Contact Me

3751 Sanctuary Loop, Hilliard, OH 43026

$599,900.00
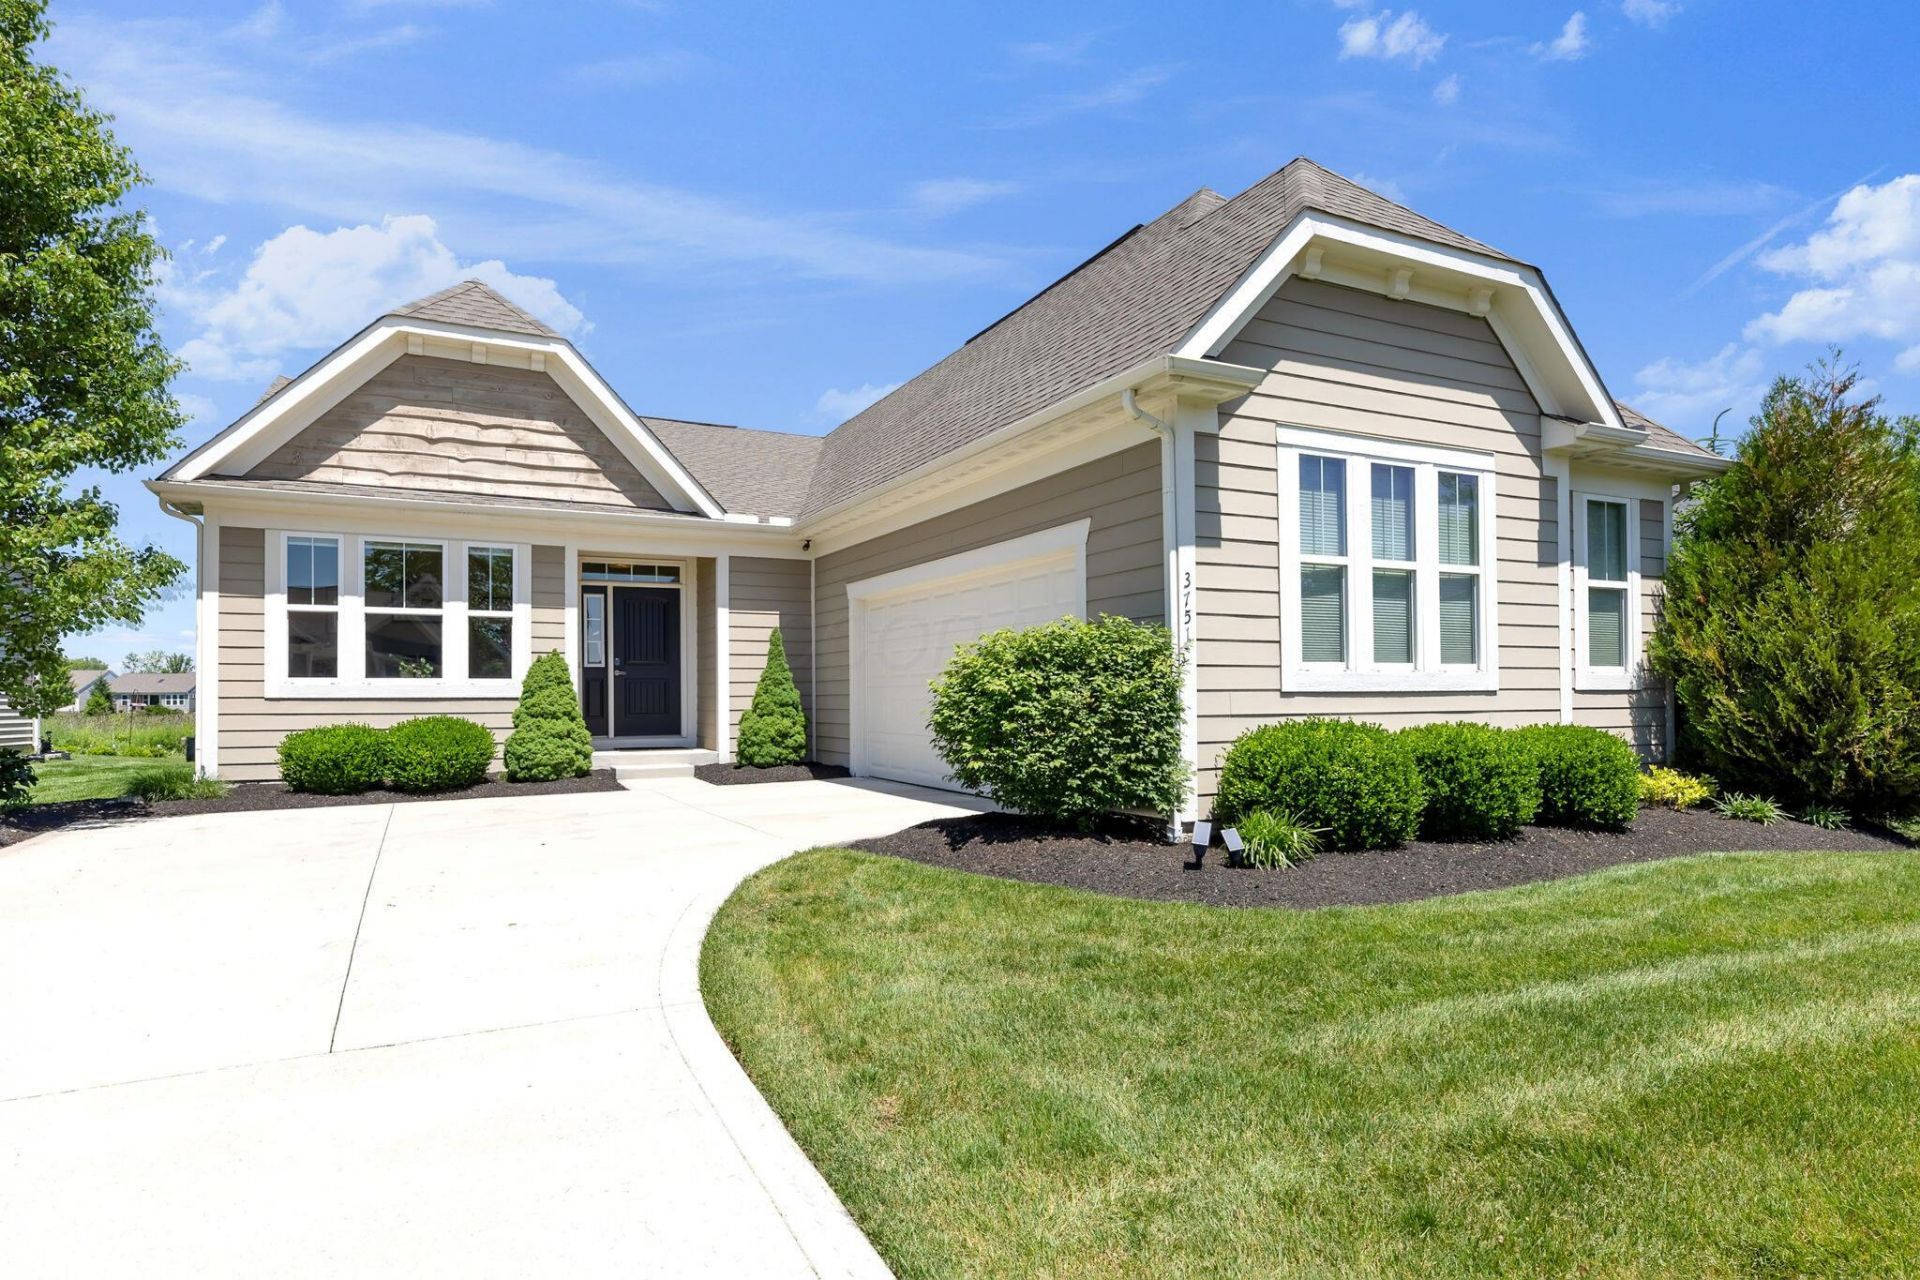
  • 3751 Sanctuary Loop, Hilliard, OH 43026 Main Photo

69 Total Photos [Click to View All]

Active
BEDS3 BATHS3 full SQUARE FEET3,218 MLS#226019784
STATUSActive PROPERTY TYPEResidential - Single Family SUBDIVISIONHeritage Preserve SCHOOLHILLIARD CITY

Property Description

This beautifully designed, low-maintenance patio home is located within a scenic nature preserve community that includes lawn care and snow removal. This impeccably maintained home features an open-concept floorplan with 9-foot ceilings, hand-scraped engineered hardwood floors, and upgraded finishes throughout. The gourmet kitchen is equipped with 42-inch white cabinetry, quartz countertops, a subway glass tile backsplash, an 8-foot island, and stainless steel built-in appliances, including a 5-burner gas range and a walk-in pantry. The kitchen flows effortlessly into the dining area and a great room filled with natural light. The spacious entry-level primary suite includes a tray ceiling, a large custom walk-in closet, and dual vanities. The main level also features a dedicated office, secondary bedroom, a full bath, and an oversized laundry room. Over $55k in recent upgrades expanded the lower level to include a third bedroom with egress, a full bath, and a versatile media room and bar with leather-finished granite. Additional features include an on-demand tankless water heater and an outdoor patio with serene views of the surrounding nature and pond. Residents also enjoy community amenities such as fishing ponds, a covered picnic area, bird watching and miles of walking trails connected to the Hilliard Trail System, Parks, The Well and Old Hilliard. See agent remarks please.

Upcoming Open Houses

Open House Thursday July 16th, 5:00pm - 7:00pm

Property Features

Property Type: Residential - Single Family
Basement: Yes
Basement: Egress Window(s), Full
Cooling: Central Air
Days on Market: 7
Garage: 2 car attached
Home Style: Ranch
Lot Size: 0.22 Acres
Taxes: $10,121
Year Built: 2017

Feature Descriptions

Association/Condo Fee: 155.83
Exterior: Cement Fiber Board, Vinyl Siding
Flooring: Wood, Carpet, Vinyl
HOA: Yes
Interior Amenities: On-Demand Water Heater
Lot: Water View
Lot Dimensions: 0
Parcel #: 053-000268
Parking: Attached Garage
Windows: Insulated All

Local Schools

School District: HILLIARD CITY

Listed By / Shown By

Listed By

Agency Name: The Raines Group, Inc.
Agent Name: Sandy L Raines
Agency Phone: 614-924-9000

agent picture

Shown By

Agent Name: Bill Blanchard Broker/Owner
Agent Phone: (740) 504-6915

IDX logo

Estimate Your Payment

Estimated Payment

$ 3,536.36 per month $2,517.97 Principal & Interest $843.42 Property Tax $174.97 Homeowner's Insurance

Change Payment Information

%
years/fixed
yearly
yearly (est.)
(Payments are an estimate and may vary by lender)
Disclaimer: All information deemed reliable but not guaranteed. All properties are subject to prior sale, change or withdrawal. Neither listing broker(s) or information provider(s) shall be responsible for any typographical errors, misinformation, misprints and shall be held totally harmless. Listing(s) information is provided for consumers personal, non-commercial use and may not be used for any purpose other than to identify prospective properties consumers may be interested in purchasing. Information on this site was last updated 07/16/2026. The listing information on this page last changed on 07/16/2026. The data relating to real estate for sale on this website comes in part from the Internet Data Exchange program of Delta Media Group MLS (last updated Thu 07/16/2026 5:45:48 PM EST) or CBRMLS (last updated Thu 07/16/2026 5:41:55 PM EST) or Knox County MLS (last updated Thu 07/16/2026 5:38:22 PM EST). Real estate listings held by brokerage firms other than Real Estate Showcase Mount Vernon may be marked with the Internet Data Exchange logo and detailed information about those properties will include the name of the listing broker(s) when required by the MLS. All rights reserved.
Privacy Policy / DMCA Notice / ADA Accessibility