Real Estate Agent Bill Blanchard

Bill Blanchard REALTOR®

Broker/Owner

(740) 504-6915
Contact

Sign up to have new listings emailed daily    Sign Up   Log In

Property Search My Home Finder Contact Me

377 Shumard Lane, Unit Lot 203, Westerville, OH 43082

$549,900.00
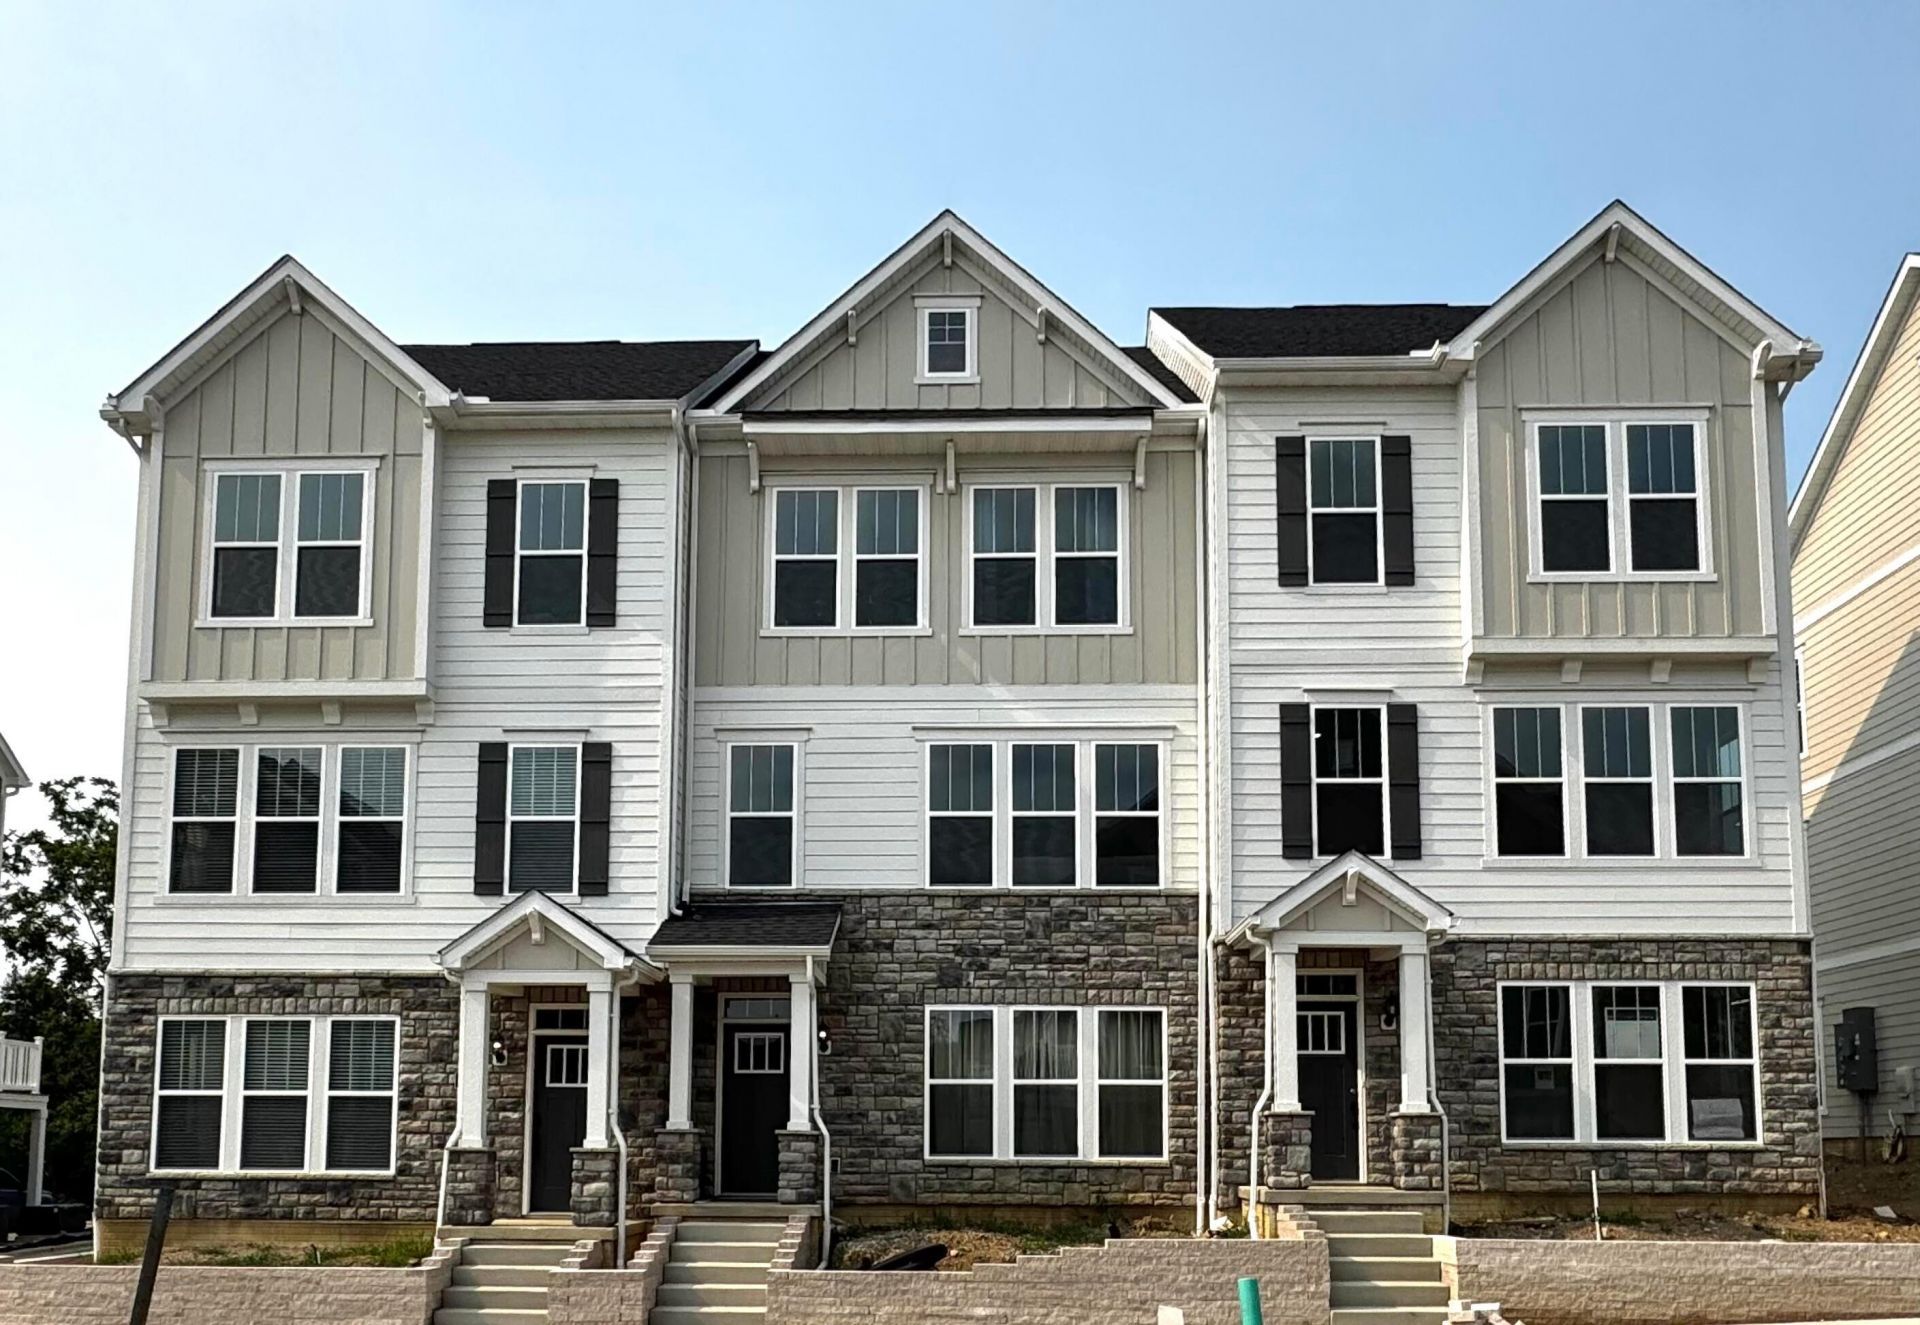
  • 377 Shumard Lane, Unit Lot 203, Westerville, OH 43082 Main Photo

46 Total Photos [Click to View All]

Active
BEDS4 BATHS3 full 1 partial SQUARE FEET2,163 MLS#226017586
STATUSActive PROPERTY TYPEResidential - Condominium SUBDIVISIONTowns on the Greenway SCHOOLWESTERVILLE CITY

Property Description

**OPEN HOUSE THUR 7/16 - SAT 7/18 12PM-5PM & SUN 7/19 12PM-4PM** This is a wonderful new 4 bed, 3 full and 1 half bath end unit condo in Towns on the Greenway. The 2nd floor kitchen has stainless KitchenAide gas appliances, sonoma linen cabinets, steel grey granite counters, matte white tile backsplash, an upgraded stainless legend undermount sink with a sleek black moen faucet, a large island with space for seating, striking black crosby pendant lighting and a pantry for storage. A light filled eating space and great room, a powder room and an inviting deck to relax on. The 3rd floor owners suite has a beautiful tray ceiling and a private bath with a double bowl vanity, miami white quartz counter, spacious stamina grey tile walk in shower with seat, an enclosed toilet area and a huge walk-in closet. An add'l 2 beds, a full bath that has a walk-in tile shower with a seat, and a convenient laundry space. A 1st floor bed, full bath and a 2 car garage. Premium selections throughout. Smart home features included. Black finishes and fixtures. Luxury vinyl tile flooring throughout the 1st and 2nd levels. Beautiful white rail and wood spindles. Upscale townhome living, walkable to the bars, restaurants and shops of Uptown Westerville, the trails of the Alum Creek Greenway and the Westerville Community Center. Interior photos are of a model, not the actual home. This beautiful home is ready for your visit today.

Upcoming Open Houses

Open House Thursday July 16th, 12:00pm - 5:00pm
Open House Friday July 17th, 12:00pm - 5:00pm
Open House Saturday July 18th, 12:00pm - 5:00pm
Open House Sunday July 19th, 12:00pm - 4:00pm
Open House Thursday July 23rd, 12:00pm - 5:00pm

Property Features

Property Type: Residential - Condominium
Cooling: Central Air
Days on Market: 59
Garage: 2 car attached
Heating: Forced Air
Year Built: 2026

Feature Descriptions

Association/Condo Fee: 185
Exterior: Cement Fiber Board, Stone
Flooring: Laminate, Carpet, Ceramic/Porcelain, Vinyl
HOA: Yes
Interior Amenities: On-Demand Water Heater
Parcel #: 317-333-01-017-551
Parking: Attached Garage
Windows: Insulated All

Local Schools

School District: WESTERVILLE CITY

Listed By / Shown By

Listed By

Agency Name: The Realty Firm
Agent Name: Charlene K Fairman
Agency Phone: 614-898-5397

agent picture

Shown By

Agent Name: Bill Blanchard Broker/Owner
Agent Phone: (740) 504-6915

IDX logo

Estimate Your Payment

Estimated Payment

$ 2,468.50 per month $2,308.11 Principal & Interest $0.00 Property Tax (data not provided by mls) $160.39 Homeowner's Insurance

Change Payment Information

%
years/fixed
yearly
yearly (est.)
(Payments are an estimate and may vary by lender)
Disclaimer: All information deemed reliable but not guaranteed. All properties are subject to prior sale, change or withdrawal. Neither listing broker(s) or information provider(s) shall be responsible for any typographical errors, misinformation, misprints and shall be held totally harmless. Listing(s) information is provided for consumers personal, non-commercial use and may not be used for any purpose other than to identify prospective properties consumers may be interested in purchasing. Information on this site was last updated 07/16/2026. The listing information on this page last changed on 07/16/2026. The data relating to real estate for sale on this website comes in part from the Internet Data Exchange program of Delta Media Group MLS (last updated Thu 07/16/2026 5:45:48 PM EST) or CBRMLS (last updated Thu 07/16/2026 5:41:55 PM EST) or Knox County MLS (last updated Thu 07/16/2026 5:38:22 PM EST). Real estate listings held by brokerage firms other than Real Estate Showcase Mount Vernon may be marked with the Internet Data Exchange logo and detailed information about those properties will include the name of the listing broker(s) when required by the MLS. All rights reserved.
Privacy Policy / DMCA Notice / ADA Accessibility