Real Estate Agent Bill Blanchard

Bill Blanchard REALTOR®

Broker/Owner

(740) 504-6915
Contact

Sign up to have new listings emailed daily    Sign Up   Log In

Property Search My Home Finder Contact Me

3575 State Route 37 W, Delaware, OH 43015

$2,200,000.00
  • 3575 State Route 37 W, Delaware, OH 43015 Main Photo

106 Total Photos [Click to View All]

New to the Market Active
BEDS5 BATHS5 full 1 partial SQUARE FEET6,177 MLS#226026060
STATUSActive PROPERTY TYPEResidential - Single Family SCHOOLBUCKEYE VALLEY LOCAL

Property Description

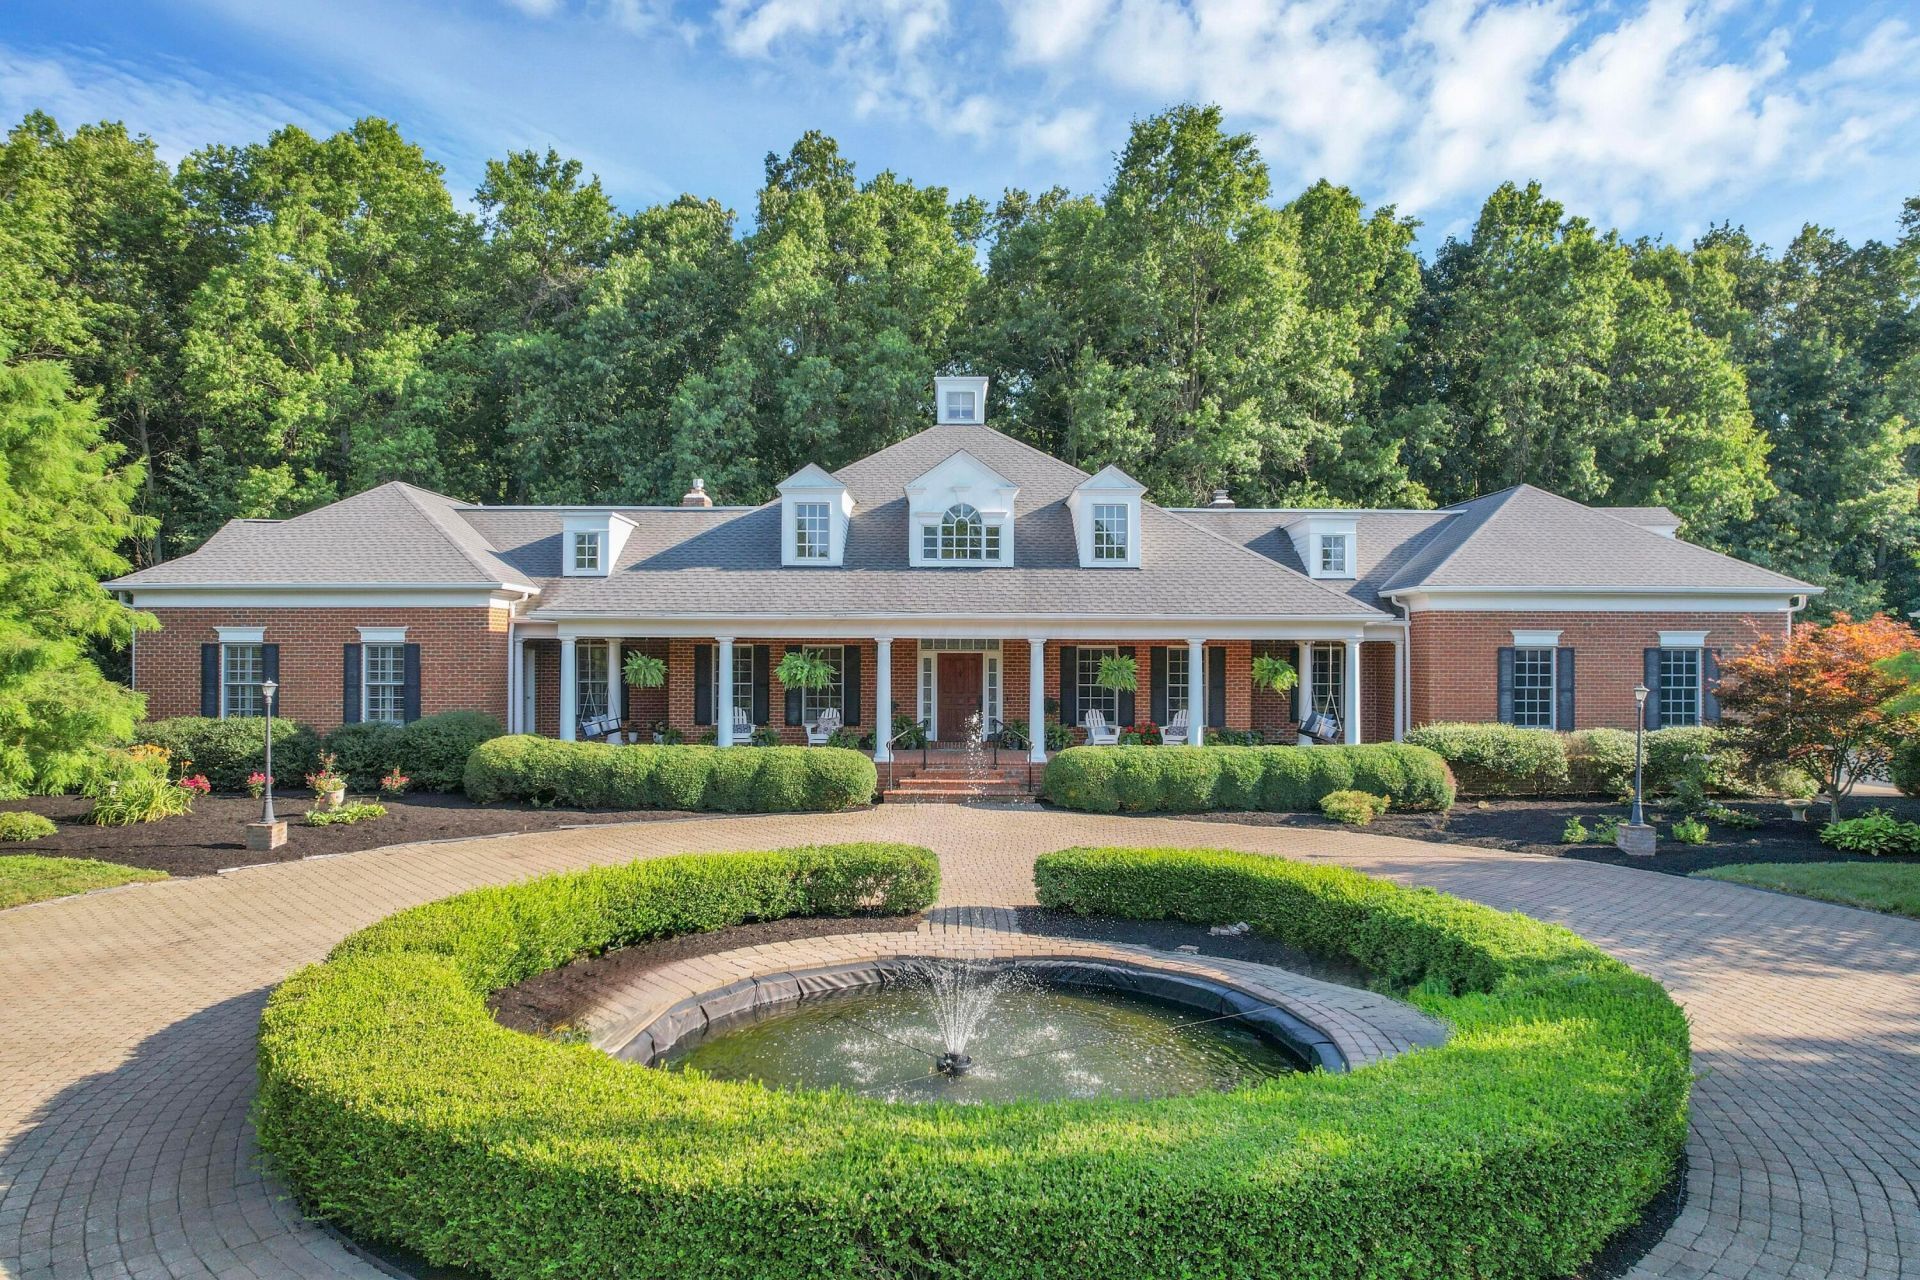
Stately Colonial Revival 25 acre estate featuring classic Southern architecture with a full-length covered veranda, symmetrical brick façade, dormered roofline, cupola, circular drive, and professionally designed formal gardens, with Luxurious Amenities. This stunning custom brick home, (builder's former personal home) sits privately on approximately 25 acres in desirable Delaware County. Offering 5 spacious bedrooms with first floor primary suite with fireplace, 5.5 bathrooms, and resort-like grounds, this property offers the perfect balance of elegance, privacy, and functionality.The meticulously maintained home features a dramatic columned façade, a newly finished four-season room with added 340 more s.f. of living space to the 6177 s.f of record, and expansive first-floor living spaces including a massive great room ideal for entertaining 80+ guests. SubZero refrigerators. Additional highlights include a first-floor laundry, 2 dens/offices, Sauna,new Kinetico softener, reverse osmosis water system, newer mechanicals, and a 4-year-old roof. Step outside to enjoy the 8-10 person hot tub and the park-like backyard with a spacious brick patio overlooking the wooded landscape.The grounds are truly spectacular: a secure gated entrance, paved/concrete/paver driveway, 12 acres of mature woods, a fenced pasture with livestock hobby barn, chicken coop, (older playhouse)and a scenic pond with dual fountains. Abundant parking and storage with one 3-car attached garage plus a bonus oversized 3-car heated detached garage, perfect for storing collectible vehicles, big boy/girl toys, with room to spare for a workshop. Perfectly located with easy access to Delaware, Powell, and Columbus, this estate is ideal for those seeking a private family compound, hobby farm, or sophisticated entertaining retreat. Luxury, privacy, and acreage -- all in one rare package.Don't miss this extraordinary opportunity in Delaware County.Title work and closing will be completed by Ohio Re

Property Features

Property Type: Residential - Single Family
Basement: Walk-Up Access, Partial
Basement: Yes
Cooling: Central Air
Days on Market: 3
Fireplaces: 4
Fuel Type: Propane
Garage: 6 car attached
Heating: Forced Air, Heat Pump, Propane
Home Style: Traditional
Lot Size: 24.85 Acres
Taxes: $19,915
Year Built: 1999

Feature Descriptions

Exterior: Brick
Exterior Amenities: Hot Tub
Fireplace: Wood Burning, Four or More, Gas Log
Flooring: Wood, Carpet, Ceramic/Porcelain
Hot Tub: Yes
Interior Amenities: Hot Tub
Lot: Fenced Pasture, Water View, Wooded
Lot Dimensions: 0
Parcel #: 520-410-01-056-000
Parking: Garage Door Opener, Heated Garage, Attached Garage, Detached Garage, Shared Driveway, Farm Bldg
Windows: Insulated All
Wooded: Yes

Local Schools

School District: BUCKEYE VALLEY LOCAL

Listed By / Shown By

Listed By

Agency Name: RE/MAX Revealty
Agent Name: Rhonda Lampton
Agency Phone: 614-505-7438

agent picture

Shown By

Agent Name: Bill Blanchard Broker/Owner
Agent Phone: (740) 504-6915

IDX logo

Estimate Your Payment

Estimated Payment

$ 11,535.36 per month $9,234.11 Principal & Interest $1,659.58 Property Tax $641.67 Homeowner's Insurance

Change Payment Information

%
years/fixed
yearly
yearly (est.)
(Payments are an estimate and may vary by lender)
Disclaimer: All information deemed reliable but not guaranteed. All properties are subject to prior sale, change or withdrawal. Neither listing broker(s) or information provider(s) shall be responsible for any typographical errors, misinformation, misprints and shall be held totally harmless. Listing(s) information is provided for consumers personal, non-commercial use and may not be used for any purpose other than to identify prospective properties consumers may be interested in purchasing. Information on this site was last updated 07/16/2026. The listing information on this page last changed on 07/16/2026. The data relating to real estate for sale on this website comes in part from the Internet Data Exchange program of Delta Media Group MLS (last updated Thu 07/16/2026 5:45:48 PM EST) or CBRMLS (last updated Thu 07/16/2026 5:41:55 PM EST) or Knox County MLS (last updated Thu 07/16/2026 5:38:22 PM EST). Real estate listings held by brokerage firms other than Real Estate Showcase Mount Vernon may be marked with the Internet Data Exchange logo and detailed information about those properties will include the name of the listing broker(s) when required by the MLS. All rights reserved.
Privacy Policy / DMCA Notice / ADA Accessibility